How to Manage Event Guest Flow Without the Bottlenecks

Last Updated: November 8, 2026
Quick Summary
Manage event guest flow by building a guest list that captures arrival details up front, then splitting check-in into separate lanes staffed by arrival peak rather than total headcount. Design walkways at least 60 inches wide, place bars and food stations at opposite ends, and set line-length and wait-time thresholds so staff act before a queue forms.
Assume 60 to 70 percent of guests arrive in the 30 minutes before the program starts.
Assign one check-in staff member per 40 expected guests at peak.
Keep main walkways at least 60 inches wide and widen to 72 inches near bars and registration.
A line longer than 15 people in one lane should trigger a second station.
Measure average check-in wait time, longest line, attendance rate and transition times after the event.
Ready to walk your venue layout?
We help you map check-in, seating, and circulation before the event day.
Table of Contents
Start With a Guest List Built for Movement
Most event bottlenecks begin weeks before anyone walks through the door. They start inside a spreadsheet that was never built to move people.
Guest flow is the planned movement of people from arrival to departure through a venue, including check-in, seating, dining, and transitions between spaces.
Here is the core idea most planners miss: your list is not a record of who is coming.
Collect Details That Speed Up Arrival
Ask for the right information once, at the moment of RSVP. Every field you skip becomes a question at the door.
Collect these details up front:
Full name as it should appear on a name tag
Party size, including plus-ones
Meal choice, if you are serving plated courses
Accessibility needs, such as step-free entry or reserved seating
Collecting meal choices through a single form with one deadline and one owner keeps the process manageable as guest counts grow.
Group Guests and Plan for Plus-Ones
Group your list into arrival clusters before you assign seating. Families, coworkers, and friend circles tend to arrive together, and they pause together at the door.
Plan for these groups:
Immediate family and wedding party: arrive early, need a separate entrance
Corporate tables: arrive in clusters near the start time
Plus-ones and dates: slower at check-in because staff must match names
Late arrivals: need a self-serve path that does not tie up staff
If your guests are traveling in, group arrivals get easier when overnight stays sit on site. Our guide on why a venue with hotel accommodations makes planning easier explains how that setup changes the whole arrival picture.
Design an Event Check-In Process That Clears the Door
The fastest check-in process sorts guests before they reach a table.
Then set your stations by arrival peak, not by total headcount. A room of 200 guests rarely arrives evenly. Most show up in a 30-minute window.
Build the process in this order:
Publish an RSVP deadline at least two weeks out
Send a reminder with arrival windows and parking notes
Print badges for confirmed guests and sort them alphabetically
Assign one staff member per 40 expected guests at peak
Keep a paper backup list at every station
Watch out: a single registration desk with one line is the most common cause of a slow entry. Even a fast team cannot out-scan a crowd that has nowhere to stand.
An all-inclusive venue can absorb much of this work for you. Our article on how an all-inclusive venue makes event planning effortless covers which setup and staffing tasks the venue team typically handles.
Event Layout Planning: Floor Plans, Circulation and Capacity
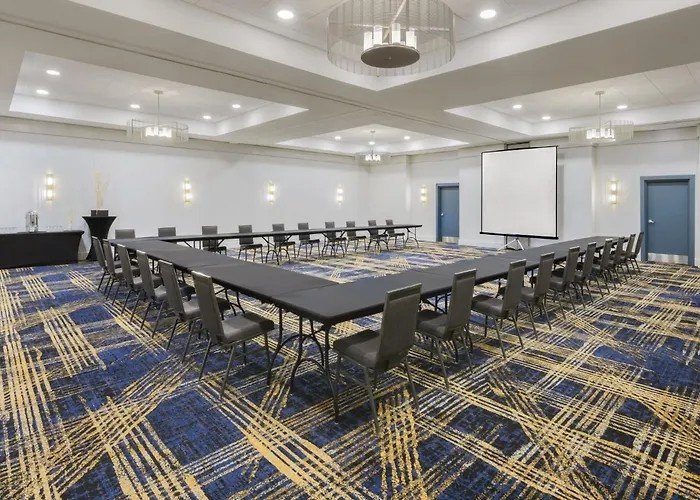
Good event layout planning keeps people moving without asking them to think. Draw the floor plan around circulation routes first, then place tables and stations into the space that remains.

Start With Arrival Math, Not Furniture
Capacity planning means counting people per zone and per minute, not just per room. A ballroom that holds 300 seated can still feel jammed if everyone crowds one bar. Before you move a single table, estimate the arrival surge.
Use this simple method:
Take your confirmed guest count and assume 60 to 70 percent will arrive in the 30 minutes before the program start. For a 200-guest event, that is 120 to 140 people in half an hour.
Divide that surge by the number of check-in stations. A trained staff member can process roughly 40 to 60 pre-registered guests per hour when badges are pre-sorted, or about 20 to 30 per hour when names must be searched on a list.
Add one station for every 40 expected peak arrivals, plus one floater to pull guests out of the wrong line.
Set Walkway Widths and Zone Counts
Work from these rules:
Keep main walkways at least 60 inches wide, and widen to 72 inches near the bar, buffet, and registration desk where people stop and turn.
Place the registration desk so arriving guests never cross seated guests; put it perpendicular to the main entrance rather than in the traffic path.
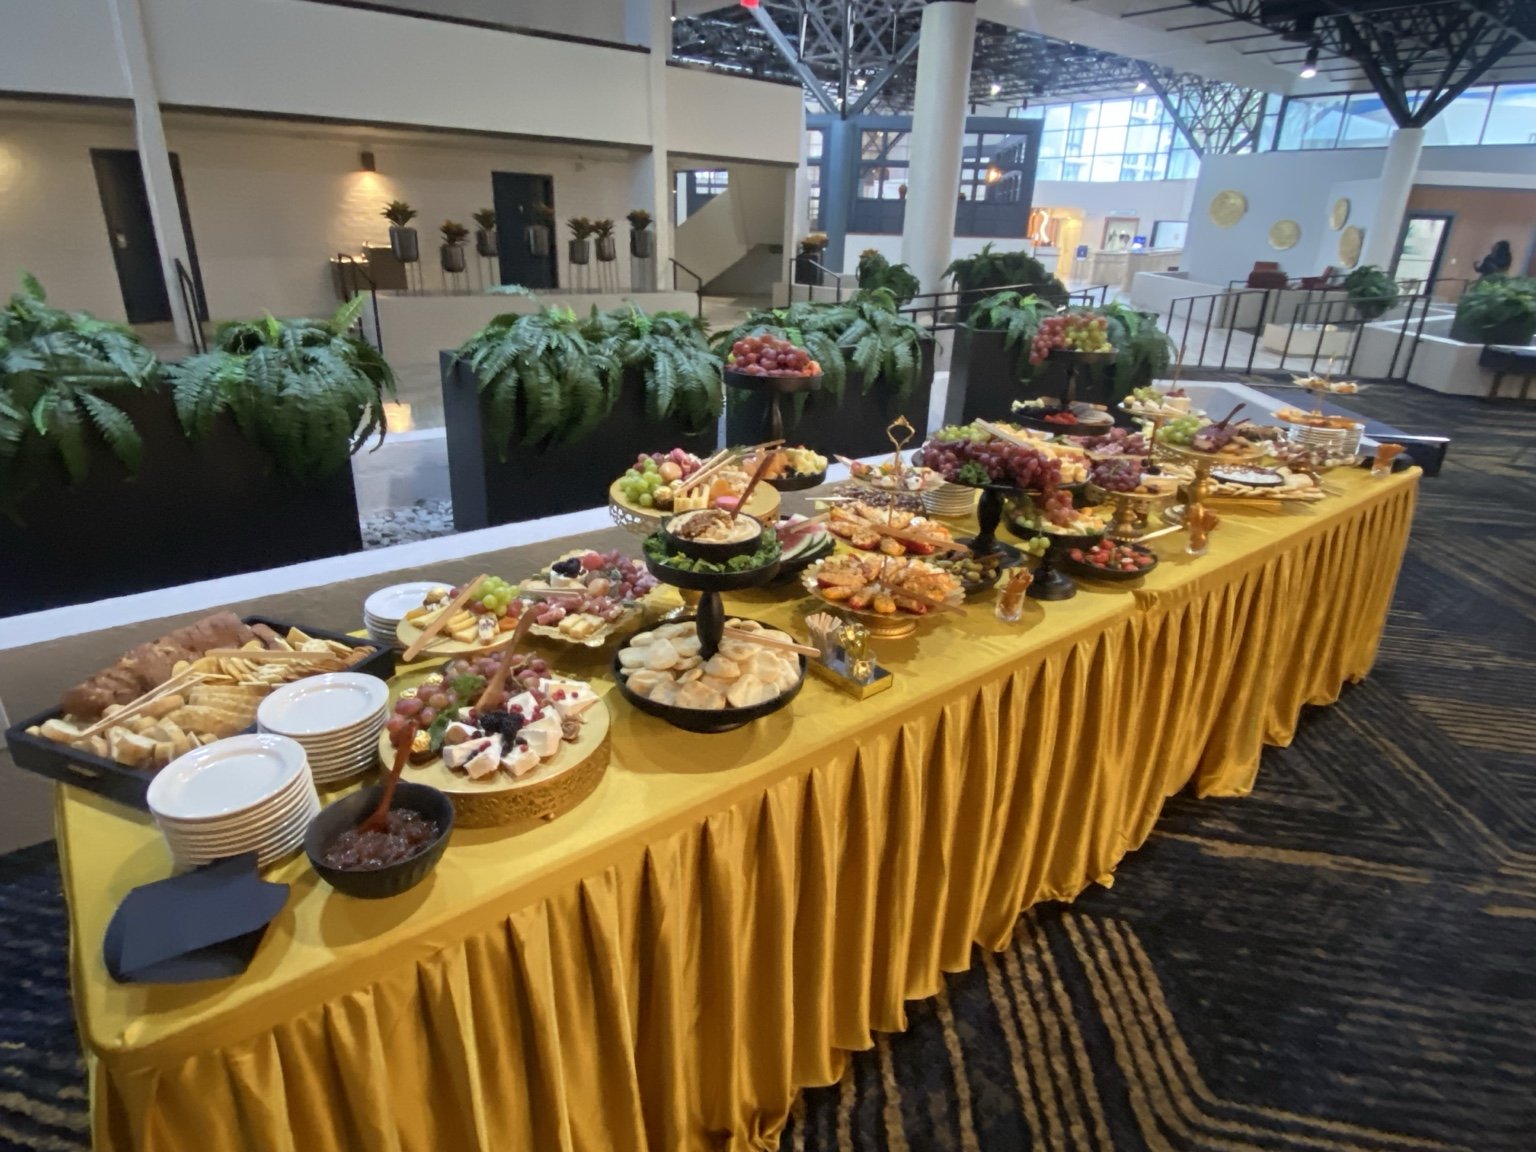
Put food and beverage stations at opposite ends to split the crowd, and add a second bar before you add more seating.
Keep restrooms and exits visible from the main floor, with a clear 44-inch accessible route to each.
Count people per zone, not just per room. If a 300-person ballroom has one 20-foot bar, that bar becomes a bottleneck at the first toast.
Draw Three Layouts, Not One
Annotated layouts make advice easier to apply than general recommendations. Sketch three versions of the same room:
Arrival layout: registration lanes, coat check, and a standing area that does not block the door.
Program layout: seating, sightlines, and staff aisles that let servers move without crossing guest paths.
Transition layout: the path guests take from ceremony to reception or from session to session, with signage at every turn.
Walk each layout at the actual event time of day. Doorway widths, sightlines, and where the light falls decide whether guests move smoothly, and a floor plan on paper hides all three.
If you are still deciding how much service to hand off, our guide on why choose a full service event venue breaks down what is included and what to ask before booking.
Event Signage and Wayfinding That Guests Actually Follow
Signage works when a guest can read it from where they are standing and understand it in one glance. Use large type, high contrast, and plain words: Check-In, Restrooms, Coat Check. Skip the script fonts.
Place signs in this sequence:
Outside: parking, entrance, and drop-off
At the door: check-in lanes, clearly split
Inside: seating chart, restrooms, bar, and quiet room
At each turn: a repeat sign, because guests miss the first one
Accessibility belongs in this plan, not in a footnote. When accessible routes, waiting areas, and sightlines are planned alongside the rest of the event logistics, Flashpoint Logistics can help keep small coordination gaps from becoming bottlenecks.
Build an Event Run of Show Template Around Arrival Peaks
A run of show is a minute-by-minute schedule of who does what and when during the event. Build yours around arrival peaks rather than the program start time.
Here is a simple template you can copy:
Time | Guest Flow Action | Staff Role | Expected Load |
T-60 min | Doors open, badges sorted | 2 at check-in | Light |
T-30 min | All lanes staffed | 4 at check-in | Peak begins |
T-0 | Program starts, lanes reduce to 1 | 1 at check-in | Late arrivals |
T+30 min | Self-serve badge table opens | 1 floater | Trickle |
T+60 min | Stations reset for next transition | Full team | Transition |
Assign a named owner to each row. "The team" is not an owner. One person should hold the master schedule and the radio.
Monitor Guest Flow Live and Keep a Contingency Plan
Live monitoring means watching three things during the event: line length, zone crowding, and wait times. Walk the floor every 20 minutes and note what you see. The unique angle here is turning those observations into thresholds and pre-written responses, so staff act before a queue becomes a complaint.
Set Thresholds Before Doors Open
Agree on numbers in the run of show so any staff member can call a problem without waiting for the manager:
Line length: more than 15 people in a single lane triggers a second station.
Wait time: more than 10 minutes at check-in triggers self-serve badge pickup.
Zone crowding: any zone where guests cannot move two abreast triggers redirection.
Transition lag: a session or meal transition running more than 5 minutes behind triggers a staff announcement.
Assign one person to hold the master schedule and the radio, and have each station lead report line length every 15 minutes.
Keep These Contingencies Ready
Line too long: open a second station and pull a floater; do not add staff to the same table.
Zone crowded: redirect arrivals with a staff member, not a sign, and open a secondary entrance if the venue has one.
Food station jammed: move a server to the front with trays and pre-poured drinks.
Late surge: switch to self-serve badges sorted alphabetically and post one staff member to assist.
Technology outage: keep a printed backup list at every station and a charged mobile hotspot; if the check-in app fails, fall back to paper and reconcile later.
Watch out: a contingency plan that lives only in the manager's head fails at the first radio call. Write each response on one page, name an owner, and brief every station lead before doors open.
Practical questions about venue logistics usually come up right before the event. Our frequently asked questions page answers the common ones so you are not guessing at the door.
Measuring Guest-Flow Performance After the Event
Measure guest flow with four numbers: average wait time at check-in, longest line of the night, attendance rate against RSVPs, and the time each transition actually took. Write them down the same week, while memory is fresh.
Then run a short post-event review:
Compare planned arrival peaks to actual ones
Note every point where a guest asked for directions
Ask staff where they felt rushed
Check whether the RSVP deadline held
These notes make the next event easier.
Book a Walkthrough and Map Your Guest Flow On Site
A floor plan on paper hides the details that decide whether guests move smoothly: doorway widths, sightlines, where the light falls, and how far the bar sits from the entrance.
Ready to see the room and trace the route your guests will take? Contact us to schedule a walkthrough and map your guest flow on site.
The gap between a smooth event and a chaotic one usually comes down to planning the movement of people as carefully as the menu.
Frequently Asked Questions
How many check-in stations do you need for an event?
A workable rule is one staffed station for every 50 to 75 guests expected in the busiest 30-minute arrival window, plus one extra for walk-ins and name changes. Split stations by last name or guest group so each line moves at the same pace. If your RSVP tracking shows most guests arriving within a short window, add a separate line for pre-registered guests so they never wait behind on-site registrations.
How do you prevent bottlenecks at an event?
Bottlenecks form wherever two flows collide: the entrance, the bar, the buffet, and the restroom corridor. Separate arrival from circulation so guests who have checked in do not walk back through the registration desk. Keep service tables at least 10 feet from doorways, open a second bar once attendance passes roughly 100, and place wayfinding signage before the choke point rather than at it.
What should an event run of show template include for arrivals?
List each arrival window with the staff roles assigned to it, the check-in stations open, and the time the first and last guest is expected. Add the exact minute doors open, when welcome drinks begin, and when the room is called to dinner. Build in a 15-minute buffer before any hard transition. Share the template with your venue, caterer, and AV team so everyone works from the same timeline rather than separate versions.
How do signage and staff help direct event guests?
Signage answers the question before a guest has to ask it. Place direction signs at decision points, such as the lobby split, elevator bank, and restroom corridor, and use large type readable from 10 feet away. Staff then handle what signs cannot: special seating, accessibility routes, and last-minute changes. Brief each staff member on the full floor plan so a guest asking about the bar or the coat check gets a confident answer instead of a shrug.
Comments